





$1,620,000
$1,595,000
1.6%For more information regarding the value of a property, please contact us for a free consultation.
134 Wellfleet LN Mooresville, NC 28117
4 Beds
5 Baths
3,559 SqFt
Key Details
Sold Price $1,620,000
Property Type Single Family Home
Sub Type Single Family Residence
Listing Status Sold
Purchase Type For Sale
Square Footage 3,559 sqft
Price per Sqft $455
Subdivision The Point
MLS Listing ID 4437073
Sold Date 11/20/26
Bedrooms 4
Full Baths 4
Half Baths 1
Construction Status Completed
HOA Fees $86/Semi-Annually
HOA Y/N 1
Abv Grd Liv Area 3,559
Year Built 2005
Lot Size 1.700 Acres
Acres 1.7
Property Sub-Type Single Family Residence
Property Description
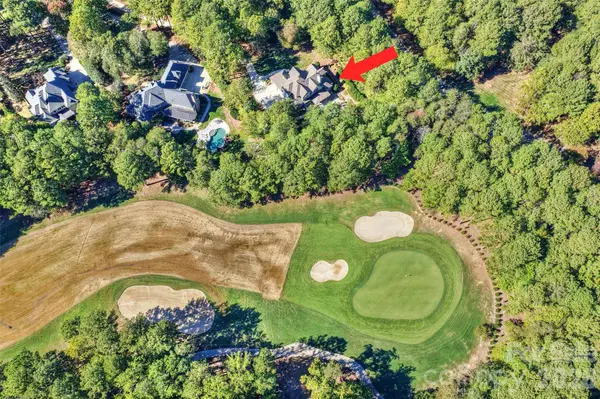
Discover an exceptional blend of privacy, luxury, and outdoor living at 134 Wellfleet Lane. Beautifully positioned on a wooded 1.70-acre lot overlooking The Green of the Fourth Hole of Trump National Golf Club Charlotte, this stunning property welcomes you with an elegant entry and a long, winding driveway that sets the stage for a truly special home. Spanning 3,559 square feet with four bedrooms and four private en-suite baths, this thoughtfully updated home features a main-level primary suite with a fully remodeled bath, a gourmet kitchen with a large center island, recently updated countertops, and a new Wolf five-burner gas cook top. The expansive outdoor living retreat is designed for unforgettable entertaining, complete with covered gathering space, built-in grill, outdoor TV, and a pool and spa surrounded by travertine decking. A retaining wall and steps lead to a cozy fire pit, while the large, fenced, wooded backyard provides exceptional privacy and beautiful golf course views. Improvements include an updated powder room and secondary baths, refinished hardwood floors, additional upstairs hallway hardwoods, new upstairs carpeting in 2026, a sealed crawl space, a whole-home water filtration system, and a second-level HVAC replacement in 2025. The roof and copper flashing were replaced in 2021. Bonus for boating enthusiasts: boat slip #54 at Pier Z with parking. Experience the best of golf course living, private outdoor enjoyment, and convenient boating access. Schedule a private showing to discover all this exceptional property has to offer!
Location
State NC
County Iredell
Zoning R20
Body of Water Lake Norman
Rooms
Main Level Bedrooms 1
Interior
Interior Features Attic Walk In, Built-in Features, Entrance Foyer, Kitchen Island, Open Floorplan, Pantry, Walk-In Closet(s), Walk-In Pantry
Heating Central, Forced Air, Natural Gas, Zoned
Cooling Ceiling Fan(s), Central Air, Zoned
Flooring Carpet, Tile, Wood
Fireplaces Type Family Room, Gas, Gas Vented
Fireplace true
Appliance Dishwasher, Disposal, Double Oven, Exhaust Hood, Filtration System, Gas Cooktop, Gas Water Heater, Microwave, Refrigerator, Tankless Water Heater
Laundry Electric Dryer Hookup, Laundry Room, Main Level, Washer Hookup
Exterior
Exterior Feature Fire Pit, Gas Grill, In-Ground Hot Tub / Spa, In-Ground Irrigation
Garage Spaces 3.0
Fence Back Yard, Fenced
Pool Fenced, Heated, In Ground, Outdoor Pool, Pool/Spa Combo
Community Features Boat Storage, Clubhouse, Fitness Center, Golf, Lake Access, Outdoor Pool, Pickleball, Picnic Area, Playground, Recreation Area, Sidewalks, Street Lights, Tennis Court(s), Walking Trails
Utilities Available Cable Available, Electricity Connected, Natural Gas, Satellite Internet Available
Waterfront Description Boat Slip (Lease/License)
View Golf Course
Roof Type Composition
Street Surface Concrete,Paved
Porch Covered, Front Porch, Patio
Garage true
Building
Lot Description On Golf Course, Wooded
Foundation Crawl Space
Builder Name Simonini Buiders Inc
Sewer Septic Installed
Water Community Well
Level or Stories Two
Structure Type Hard Stucco,Stone
New Construction false
Construction Status Completed
Schools
Elementary Schools Woodland Heights
Middle Schools Woodland Heights
High Schools Lake Norman
Others
HOA Name Premier Management
Senior Community false
Restrictions Architectural Review,Square Feet
Acceptable Financing Cash, Conventional
Listing Terms Cash, Conventional
Special Listing Condition None
Read Less
Want to know what your home might be worth? Contact us for a FREE valuation!

Our team is ready to help you sell your home for the highest possible price ASAP
© 2026 Listings courtesy of Canopy MLS as distributed by MLS GRID. All Rights Reserved.
Bought with Jeff Lynch • RE/MAX Executive
Nearby Locations