

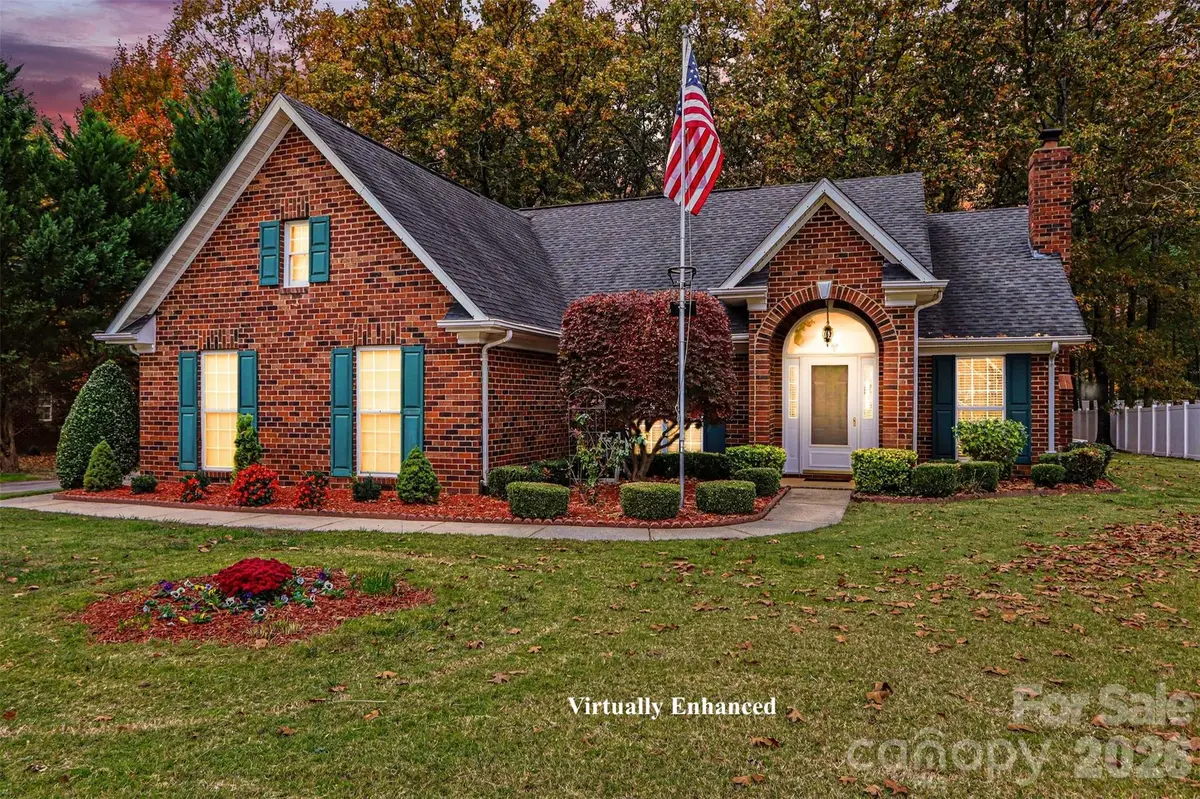



4211 Mara LN Monroe, NC 28110
3 Beds
2 Baths
1,592 SqFt
UPDATED:
Key Details
Property Type Single Family Home
Sub Type Single Family Residence
Listing Status Active
Purchase Type For Sale
Square Footage 1,592 sqft
Price per Sqft $238
Subdivision Myers Meadows
MLS Listing ID 4440088
Bedrooms 3
Full Baths 2
Abv Grd Liv Area 1,592
Year Built 1997
Lot Size 0.590 Acres
Acres 0.59
Property Sub-Type Single Family Residence
Property Description
Set on a generous 0.59-acre lot with no HOA, this 3-bedroom, 2-bath home pairs a great floor plan with the space, privacy, and freedom that are hard to find. Neutral paint throughout and plenty of natural light create a warm, move-in-ready feel. The kitchen features granite countertops and a vaulted ceiling, with a glass slider that opens to the sunroom. The living room's half-brick fireplace is the heart of the home, offering a wood-burning fireplace with the flexibility of a gas option. The four-season sunroom is a standout, with vaulted ceilings, abundant natural light, and views of the tree-lined backyard, perfect for morning coffee or quiet evenings in any weather. Outside, the generous yard offers room to play, garden, or relax, and an irrigation system helps keep it green and lush with less effort. The primary bedroom is a private retreat with a vaulted ceiling, a walk-in closet, and an ensuite bathroom. The well-maintained 2-car garage and low-maintenance brick exterior make everyday living easy. Myers Meadow offers a peaceful, established setting with convenient access to Monroe and Indian Trail. Downtown Monroe's shops, restaurants, and historic charm are a short drive away. Parks are close by too, including Chestnut Square Park and Crooked Creek Park in Indian Trail, Jesse Helms Park, and Cane Creek Park for fishing, hiking, and picnics. Shopping and dining are easy along Highway 74 and Old Monroe Road, with everything from grocery stores to family favorites. Charlotte is within easy reach for work or weekend fun. Come see how much space, comfort, and convenience this home has to offer. Schedule your showing today!
Location
State NC
County Union
Zoning AQ4
Rooms
Primary Bedroom Level Main
Main Level Bedrooms 3
Main Level Primary Bedroom
Main Level Bedroom(s)
Main Level Bedroom(s)
Main Level Kitchen
Main Level Living Room
Main Level Sunroom
Main Level Bathroom-Full
Main Level Bathroom-Full
Main Level Dining Area
Main Level Laundry
Interior
Interior Features Garden Tub, Walk-In Closet(s)
Heating Forced Air, Natural Gas
Cooling Central Air
Flooring Carpet, Laminate, Tile, Vinyl
Fireplaces Type Gas, Gas Log, Living Room, Wood Burning
Fireplace true
Appliance Dishwasher, Dryer, Electric Range, Refrigerator, Washer, Washer/Dryer
Laundry Inside, Main Level
Exterior
Exterior Feature In-Ground Irrigation
Garage Spaces 2.0
Street Surface Concrete,Paved
Garage true
Building
Lot Description Wooded
Dwelling Type Site Built
Foundation Slab
Sewer Public Sewer
Water City
Level or Stories One
Structure Type Brick Full
New Construction false
Schools
Elementary Schools Porter Ridge
Middle Schools Piedmont
High Schools Piedmont
Others
Senior Community false
Acceptable Financing Cash, Conventional, FHA, VA Loan
Listing Terms Cash, Conventional, FHA, VA Loan
Special Listing Condition Estate
Nearby Locations