



695 Hanover RD Concord, NC 28077
5 Beds
5 Baths
6,183 SqFt
UPDATED:
Key Details
Property Type Single Family Home
Sub Type Single Family Residence
Listing Status Coming Soon
Purchase Type For Sale
Square Footage 6,183 sqft
Price per Sqft $295
Subdivision Zemosa Acres
MLS Listing ID 4435721
Bedrooms 5
Full Baths 4
Half Baths 1
Abv Grd Liv Area 4,667
Year Built 1986
Lot Size 1.360 Acres
Acres 1.36
Lot Dimensions 292x214x322x110
Property Sub-Type Single Family Residence
Property Description
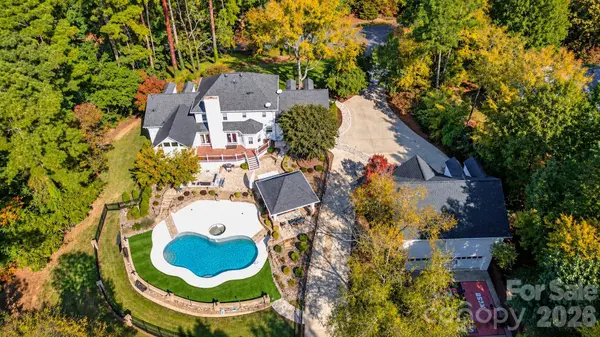
Step outside and prepare to stay awhile. The expansive entertaining area features a built-in outdoor kitchen, while the covered poolside entertaining area, with bar seating, creates the perfect backdrop for everything from casual summer evenings to unforgettable gatherings. A generous stone pool surround and dedicated turf seating area provide plenty of room to lounge, dine and enjoy the privacy of your own backyard oasis.
Then comes the feature that sets this property apart: an impressive 1,500 SF detached cottage with its own full kitchen, full bathroom, laundry room, living room with fireplace and second-story space. Perfect for guests, extended family, a private retreat, home office, recreation space or whatever your lifestyle demands.
And for the hobbyist, car enthusiast or entrepreneur, the detached heated and cooled garage/workshop offers serious versatility and functionality.
All of this is surrounded by the privacy and tranquility of 2 acres in one of Concord's most desirable neighborhoods. A remarkable combination of luxury, flexibility and resort-style living, with room for everyone and space for everything. Pre-Listing Inspection completed with necessary repairs already addressed! Fresh paint throughout interior and exterior of home and cottage for true move-in ready experience!
Location
State NC
County Cabarrus
Zoning RL
Rooms
Guest Accommodations Guest House,Separate Entrance,Separate Kitchen Facilities,Separate Living Quarters,Separate Utilities
Primary Bedroom Level Main
Main Level Bedrooms 1
Interior
Interior Features Attic Stairs Pulldown, Attic Walk In, Built-in Features, Drop Zone, Entrance Foyer, Hot Tub, Kitchen Island, Open Floorplan, Pantry, Storage, Walk-In Closet(s), Walk-In Pantry, Wet Bar
Heating Heat Pump
Cooling Central Air
Flooring Carpet, Tile, Wood
Fireplaces Type Family Room
Fireplace true
Appliance Bar Fridge, Dishwasher, Exhaust Hood, Refrigerator
Laundry Laundry Room, Main Level
Exterior
Exterior Feature Gas Grill, In-Ground Hot Tub / Spa, In-Ground Irrigation, Outdoor Kitchen
Garage Spaces 2.0
Fence Back Yard
Pool Fenced, In Ground
Roof Type Architectural Shingle
Street Surface Concrete,Paved
Porch Deck, Front Porch, Rear Porch, Terrace
Garage true
Building
Lot Description Cul-De-Sac, Rolling Slope, Wooded
Dwelling Type Site Built
Foundation Crawl Space
Sewer Public Sewer
Water City
Level or Stories Two
Structure Type Brick Full
New Construction false
Schools
Elementary Schools Unspecified
Middle Schools Unspecified
High Schools Unspecified
Others
Senior Community false
Acceptable Financing Cash, Conventional
Listing Terms Cash, Conventional
Special Listing Condition None
Nearby Locations