





14938 Tamarack DR Charlotte, NC 28278
3 Beds
3 Baths
1,742 SqFt
UPDATED:
Key Details
Property Type Townhouse
Sub Type Townhouse
Listing Status Active
Purchase Type For Sale
Square Footage 1,742 sqft
Price per Sqft $235
Subdivision Porters Row
MLS Listing ID 4404139
Bedrooms 3
Full Baths 2
Half Baths 1
HOA Fees $223/mo
HOA Y/N 1
Abv Grd Liv Area 1,742
Year Built 2024
Lot Size 2,613 Sqft
Acres 0.06
Property Sub-Type Townhouse
Property Description
Upstairs, the private owner's suite offers a generous walk-in closet and an en-suite bath, while two additional bedrooms, a full bath, and an upstairs laundry room provide comfort and convenience for family or guests. One of the secondary bedrooms includes a Murphy bed that conveys with the property, offering added flexibility for guests, a home office, or a multi-purpose room. As an added bonus, all appliances convey with the home, making this property truly move-in ready.
Enjoy outdoor living on the rear patio overlooking a peaceful tree-lined backdrop. Residents of Porter's Row also benefit from lawn maintenance and community amenities, including sidewalks, walking trails, and picnic areas.
Ideally located just minutes from I-485, Lake Wylie, McDowell Nature Preserve, Charlotte Premium Outlets, Carowinds, dining, and entertainment, this home combines low-maintenance living with exceptional convenience. Don't miss your opportunity to own this move-in-ready town-home in one of Charlotte's fastest-growing areas.
Location
State NC
County Mecklenburg
Zoning R-8MF(CD)
Rooms
Primary Bedroom Level Upper
Interior
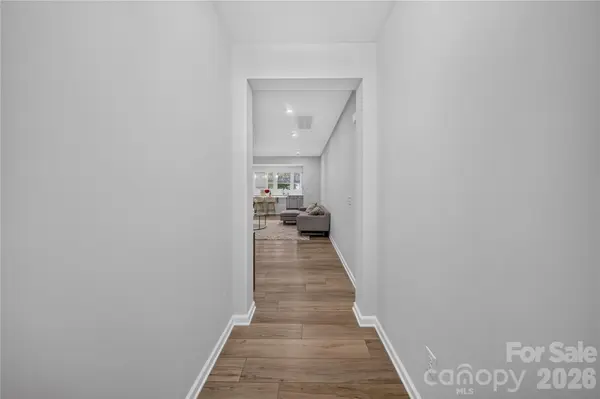
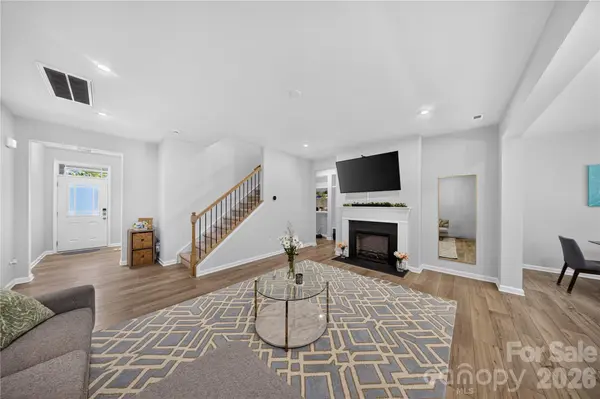
Interior Features Attic Stairs Pulldown, Breakfast Bar, Cable Prewire, Entrance Foyer, Garden Tub, Open Floorplan, Pantry, Split Bedroom, Walk-In Closet(s), Walk-In Pantry
Heating Electric, Forced Air
Cooling Central Air
Flooring Carpet, Tile, Vinyl
Fireplaces Type Electric, Living Room
Fireplace true
Appliance Dishwasher, Disposal, Electric Range, Electric Water Heater, Exhaust Fan, Microwave, Plumbed For Ice Maker, Refrigerator with Ice Maker, Washer/Dryer
Laundry Electric Dryer Hookup, Laundry Closet, Upper Level
Exterior
Exterior Feature Lawn Maintenance
Garage Spaces 2.0
Community Features Picnic Area, Sidewalks, Street Lights
Roof Type Architectural Shingle
Street Surface Concrete
Porch Patio, Rear Porch
Garage true
Building
Dwelling Type Site Built
Foundation Slab
Sewer Public Sewer
Water City
Level or Stories Two
Structure Type Stone Veneer,Vinyl
New Construction false
Schools
Elementary Schools Palisades Park
Middle Schools Southwest
High Schools Palisades
Others
HOA Name Kuester Management
Senior Community false
Acceptable Financing Assumable, Cash, Conventional, FHA, VA Loan
Listing Terms Assumable, Cash, Conventional, FHA, VA Loan
Special Listing Condition None
Nearby Locations