


704 Earl RD, Shelby, NC 28150
See all 23 photos
704 Earl RD, Shelby, NC 28150
REQUEST A TOUR If you would like to see this home without being there in person, select the "Virtual Tour" option and your agent will contact you to discuss available opportunities.
In-PersonVirtual Tour
$ 190,000
Est. payment /mo
Save
Active

704 Earl RD Shelby, NC 28150

2 Beds

2 Baths

1,086 SqFt


UPDATED:

Key Details

Property Type Single Family Home

Sub Type Single Family Residence

Listing Status Active

Purchase Type For Sale

Square Footage 1,086 sqft

Price per Sqft $174

MLS Listing ID 4325482

Bedrooms 2

Full Baths 2

Abv Grd Liv Area 1,086

Year Built 1954

Lot Size 0.280 Acres

Acres 0.28

Property Sub-Type Single Family Residence

Property Description

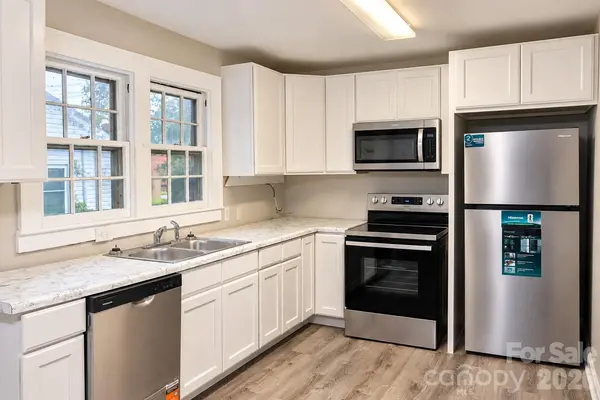
Location, updates, and extra space! Conveniently located just off Hwy 74 in Shelby, this 2BR/1BA home is just minutes from shopping, restaurants, coffee, gas stations, and everyday conveniences, with Charlotte approximately an hour away. Extensively updated in 2025, improvements include a new roof, HVAC, flooring, fresh paint, updated plumbing and electrical, an updated bathroom, and new kitchen appliances. The main level features a spacious living room with fireplace, dining room, kitchen, breakfast nook, and two bedrooms. An additional 256 SF sunroom/flex space offers a great spot for a home office, playroom, sitting room, or hobby space. The lower level features approximately 1,011 SF of unfinished basement space with a separate exterior entrance, flex rooms, kitchen area, bathroom, and utility space, offering even more possibilities. Major improvements are already complete, move in and make it your own!

Location

State NC

County Cleveland

Zoning R

Rooms

Basement Apartment, Bath/Stubbed, Exterior Entry, Walk-Out Access

Guest Accommodations Separate Entrance,Separate Kitchen Facilities,Separate Living Quarters

Primary Bedroom Level Main

Main Level Bedrooms 2

Main Level Primary Bedroom

Main Level Bedroom(s)

Main Level Bathroom-Full

Main Level Kitchen

Main Level Living Room

Basement Level Bathroom-Full

Interior

Heating Central, Heat Pump

Cooling Central Air

Fireplaces Type Living Room

Fireplace true

Appliance None

Laundry None

Exterior

Street Surface Concrete,Paved

Garage false

Building

Dwelling Type Site Built

Foundation Basement

Sewer Public Sewer

Water City

Level or Stories One

Structure Type Fiber Cement

New Construction false

Schools

Elementary Schools Unspecified

Middle Schools Unspecified

High Schools Unspecified

Others

Senior Community false

Special Listing Condition None


Listed by Kelly Howell • Huitt Realty LLC • khowellrealty@gmail.com

Nearby Locations

Shawn Gerald

Shawn Gerald

Broker License ID: 299619

+1(704) 340-3822

GET MORE INFORMATION

Name
Phone*
Message

Go tour this home

704 Earl RD