

2176 Windley DR
Gastonia, NC 28054
- 5 Beds
- 4 Baths Full Baths: 3 Half Baths: 1
- 3,047 SqFt
- 0.28 Lot Size
- 2024 Year Built
The heart of the home is a designer-inspired kitchen featuring crisp white cabinetry, quartz countertops, a gas cooktop, stainless steel appliances, a statement range hood, ceramic tile backsplash, and a convenient butler's pantry ideal for entertaining or everyday living.
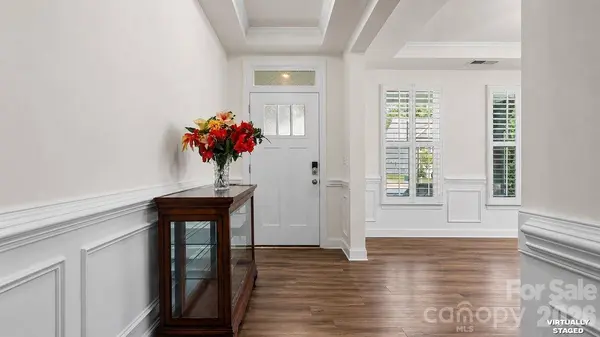
The open-concept layout flows effortlessly into the inviting living room, complete with a cozy gas fireplace, while a formal dining room adds the perfect space for hosting family gatherings and special occasions. Elegant tray ceilings in the foyer and dining room, luxury vinyl plank flooring throughout the main living areas, and abundant natural light create a warm, sophisticated feel.
Upstairs, the spacious primary suite offers a spa-inspired retreat with a luxurious walk-in shower. Secondary bedrooms are generously sized, including a Jack-and-Jill bath and an additional guest bath featuring a 4-foot tiled shower with a built-in bench. Every bathroom is beautifully finished with quartz countertops for a cohesive, upscale look.
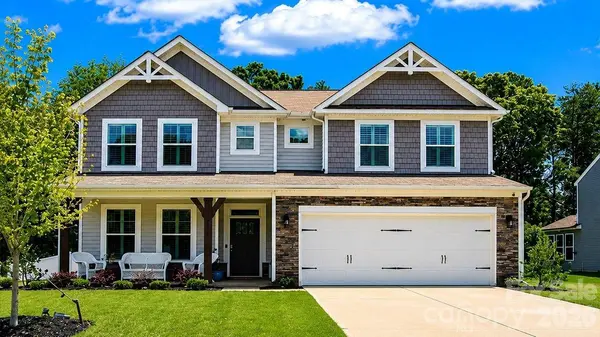
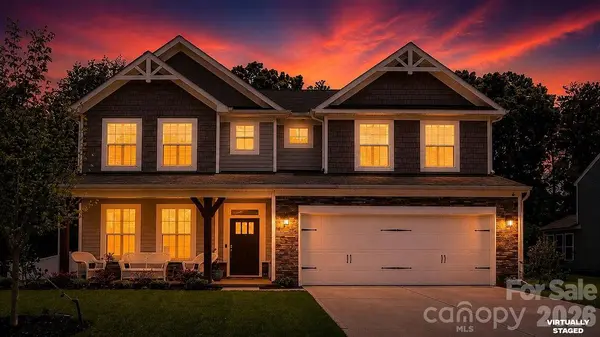
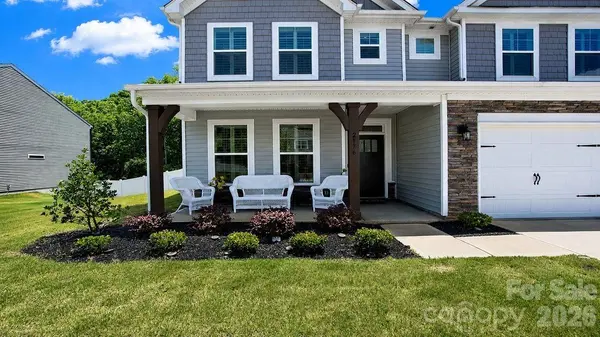
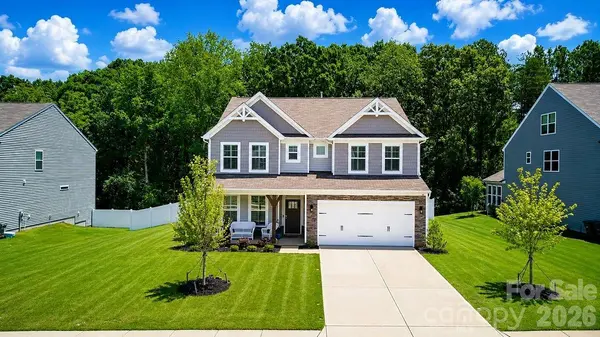
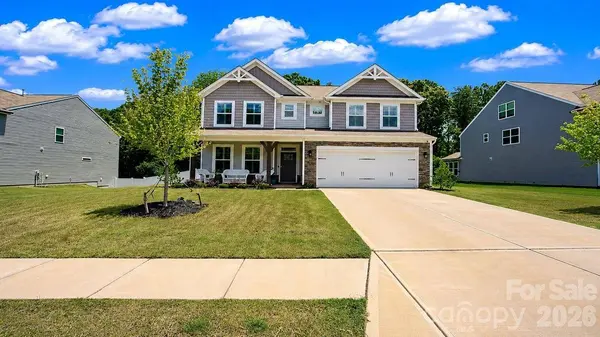
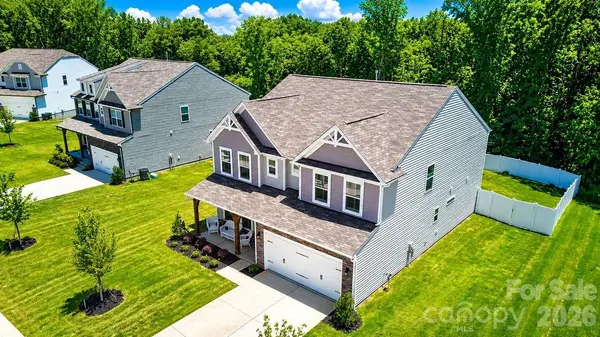
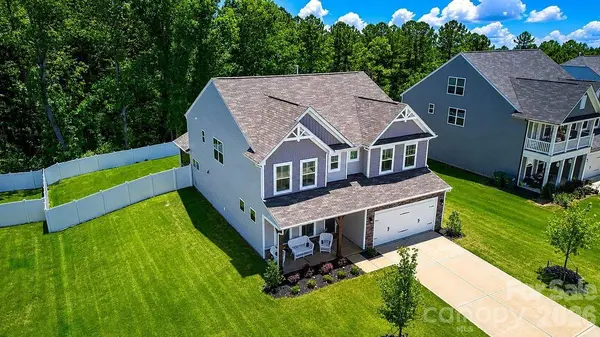
Enjoy North Carolina evenings from the charming covered front porch or relax on the screened rear porch overlooking the backyard, with an additional 12' x 12' patio perfect for grilling and outdoor entertaining.
With designer finishes, flexible living spaces, and today's most sought-after upgrades, this exceptional home offers the perfect combination of elegance and everyday comfort. Schedule your tour today!
GALLERY
PROPERTY DETAIL
Key Details
Property Type Single Family Home
Sub Type Single Family Residence
Listing Status Active
Purchase Type For Sale
Square Footage 3, 047 sqft
Price per Sqft $164
Subdivision Winterlake
MLS Listing ID 4397911
Style Traditional
Bedrooms 5
Full Baths 3
Half Baths 1
Construction Status Completed
HOA Fees $400/ann
HOA Y/N 1
Abv Grd Liv Area 3,047
Year Built 2024
Lot Size 0.280 Acres
Acres 0.28
Property Sub-Type Single Family Residence
Location
State NC
County Gaston
Zoning R
Rooms
Primary Bedroom Level Upper
Main Level Bedrooms 1
Building
Dwelling Type Site Built
Foundation Slab
Builder Name Eastwood Homes
Sewer Public Sewer
Water City
Architectural Style Traditional
Level or Stories Two
Structure Type Stone Veneer,Vinyl
New Construction false
Construction Status Completed
Interior
Heating Central
Cooling Central Air
Flooring Carpet, Vinyl
Fireplace true
Appliance Dishwasher, Gas Range, Refrigerator
Laundry Upper Level
Exterior
Garage Spaces 2.0
Roof Type Composition
Street Surface Concrete,Paved
Porch Front Porch, Patio, Screened
Garage true
Schools
Elementary Schools Robinson
Middle Schools Grier
High Schools Ashbrook
Others
HOA Name Superior Association Mgmt
Senior Community false
Acceptable Financing Cash, Conventional, FHA, VA Loan
Listing Terms Cash, Conventional, FHA, VA Loan
Special Listing Condition None
SIMILAR HOMES FOR SALE
Check for similar Single Family Homes at price around $500,000 in Gastonia,NC

Active
$294,000
1537 POSTON CIR, Gastonia, NC 28054
Listed by Ismail Nagda of Carolinas Realty4 Beds 2 Baths 1,298 SqFt
Active
$499,623
2234 Camber DR #CWO0071, Gastonia, NC 28054
Listed by Jill Gadd of EHC Brokerage LP3 Beds 3 Baths 2,697 SqFt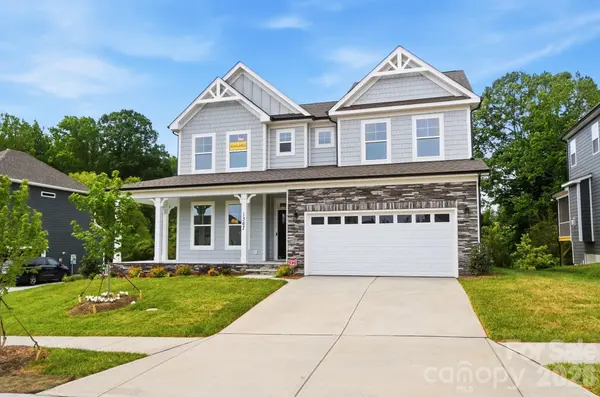
Active
$634,900
1367 Knob Creek DR, Gastonia, NC 28054
Listed by Michael Conley of Eastwood Homes5 Beds 4 Baths 4,008 SqFt
CONTACT
